Project Information
The Courtyard
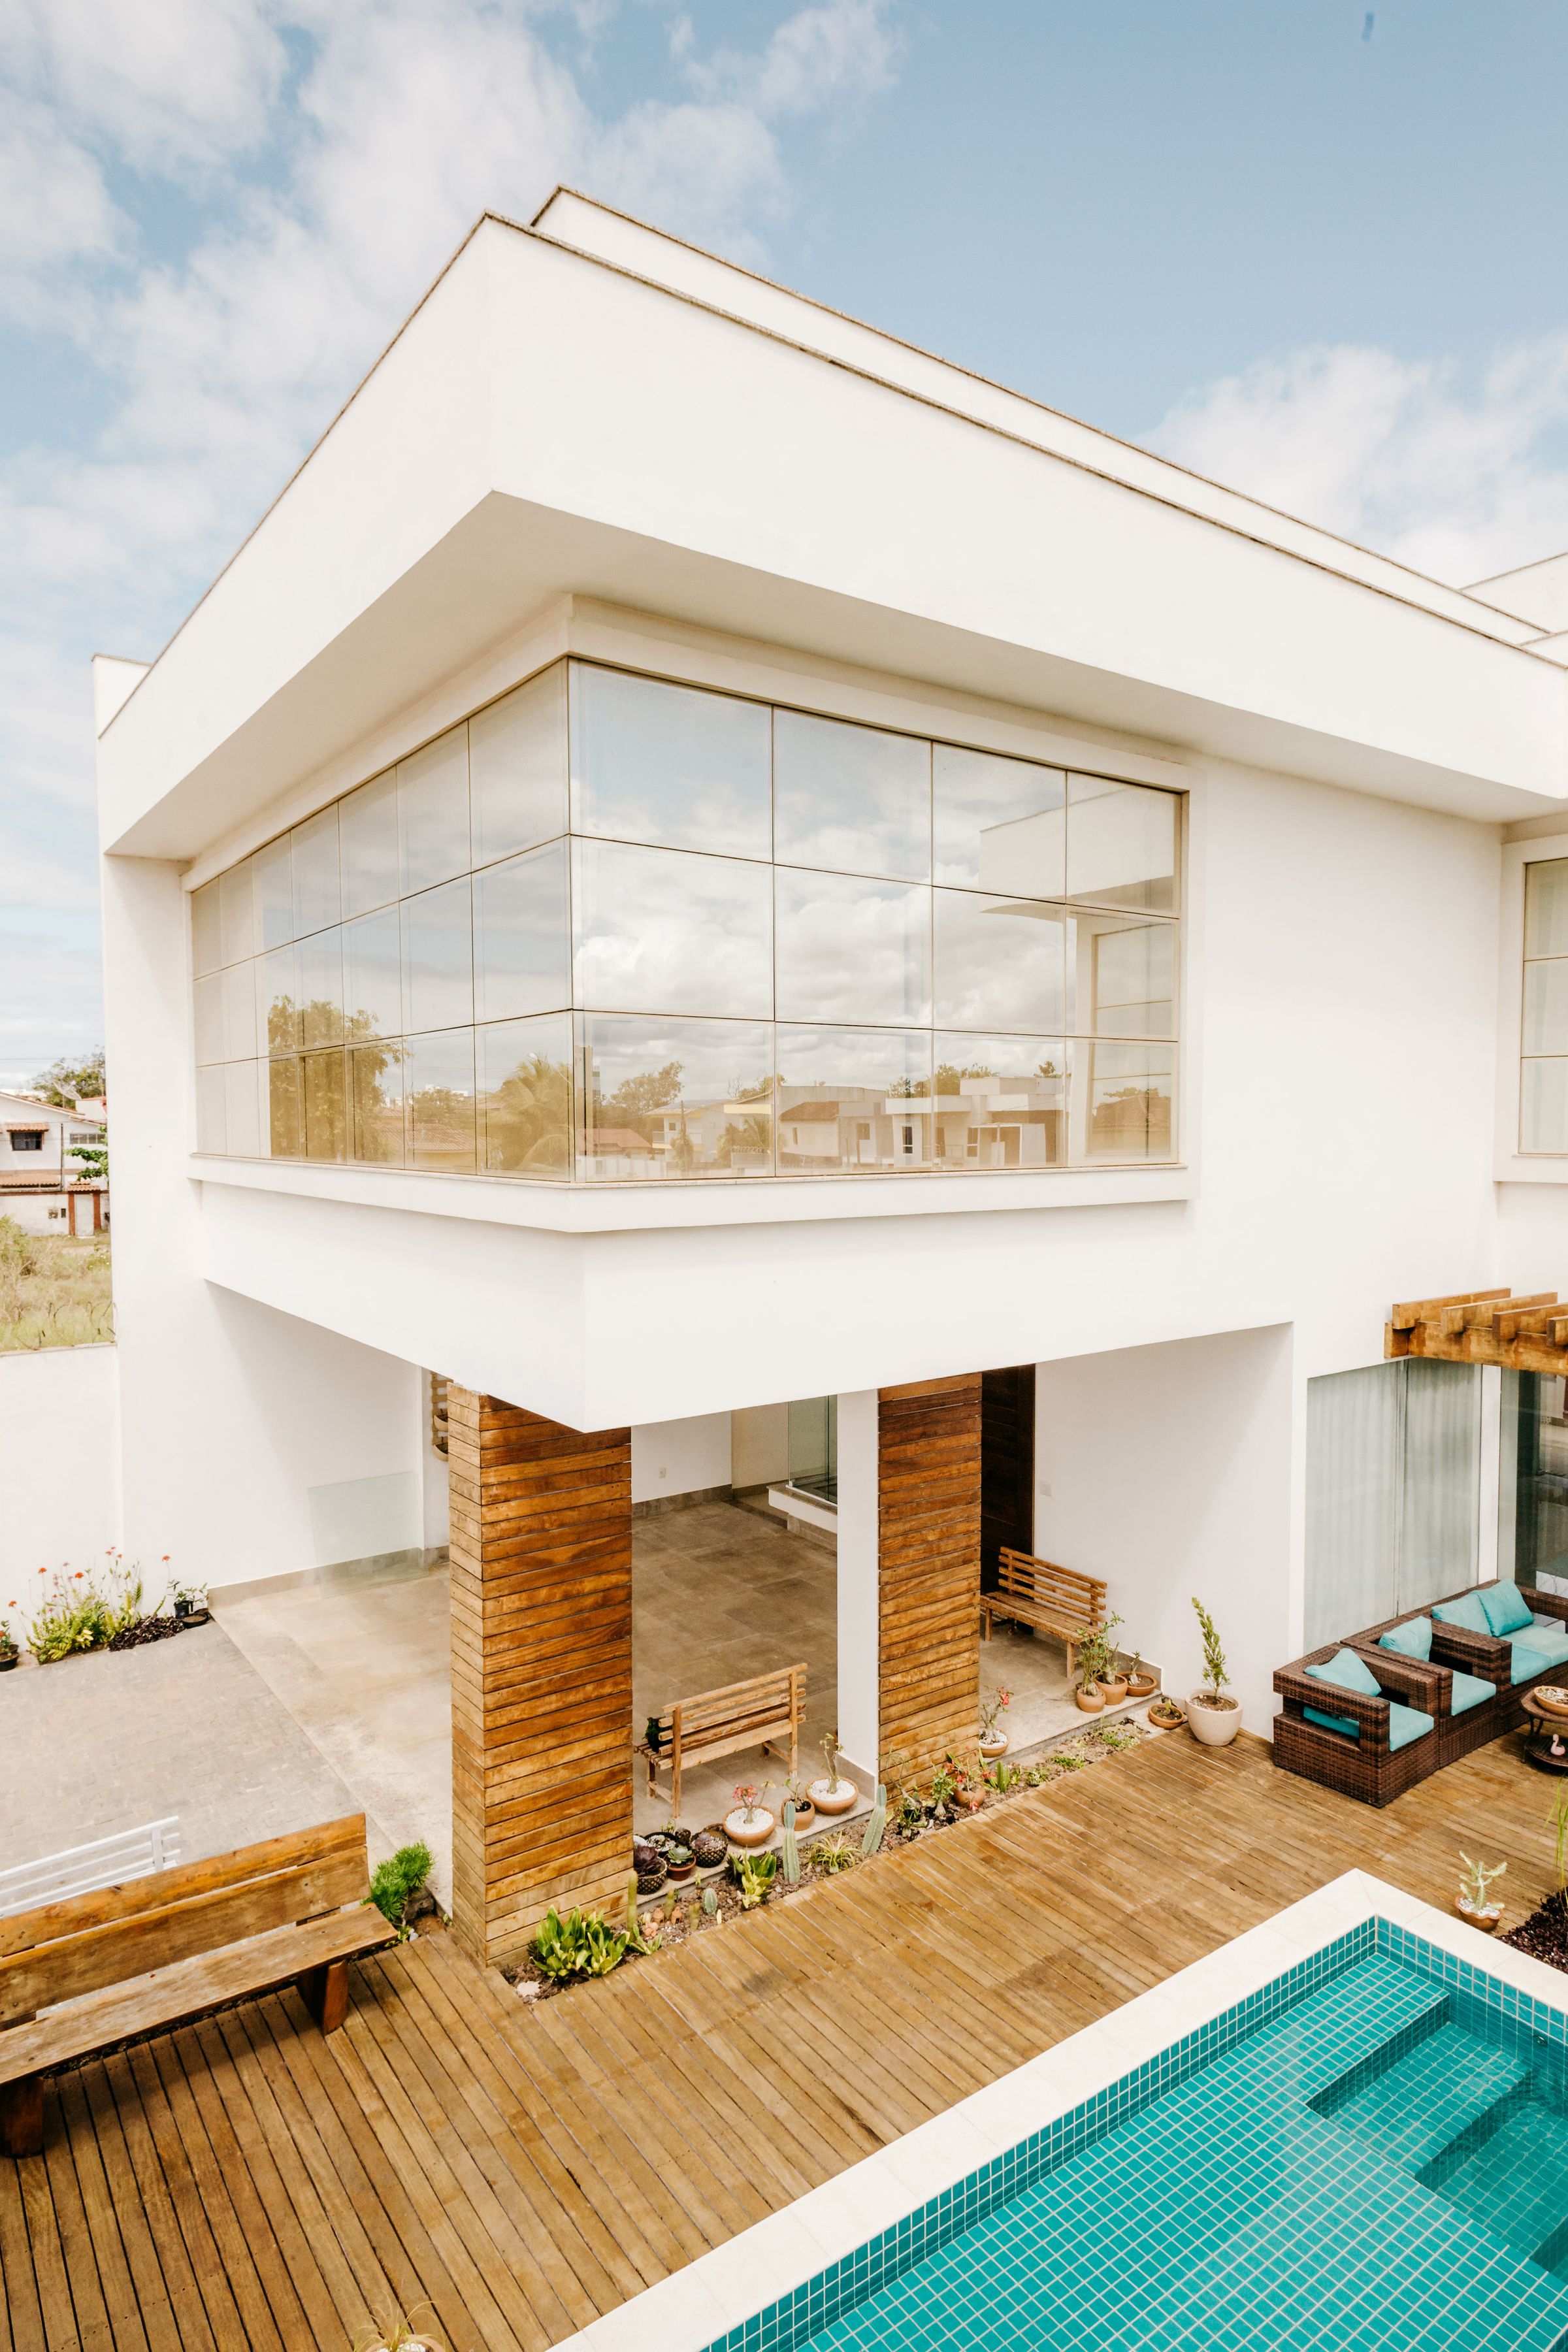
A study in proportion, natural light and connected interior and exterior space.
View Project →A collection of architectural, interior and spatial work developed through a process of proportion, material, atmosphere and purpose.
The work gathered here represents different scales, functions and design challenges. What connects them is an emphasis on clarity, materiality, proportion and the experience of space.
Explore the archive by discipline or move through the collection chronologically.
Project Information
A study in proportion, natural light and connected interior and exterior space.
Project Information
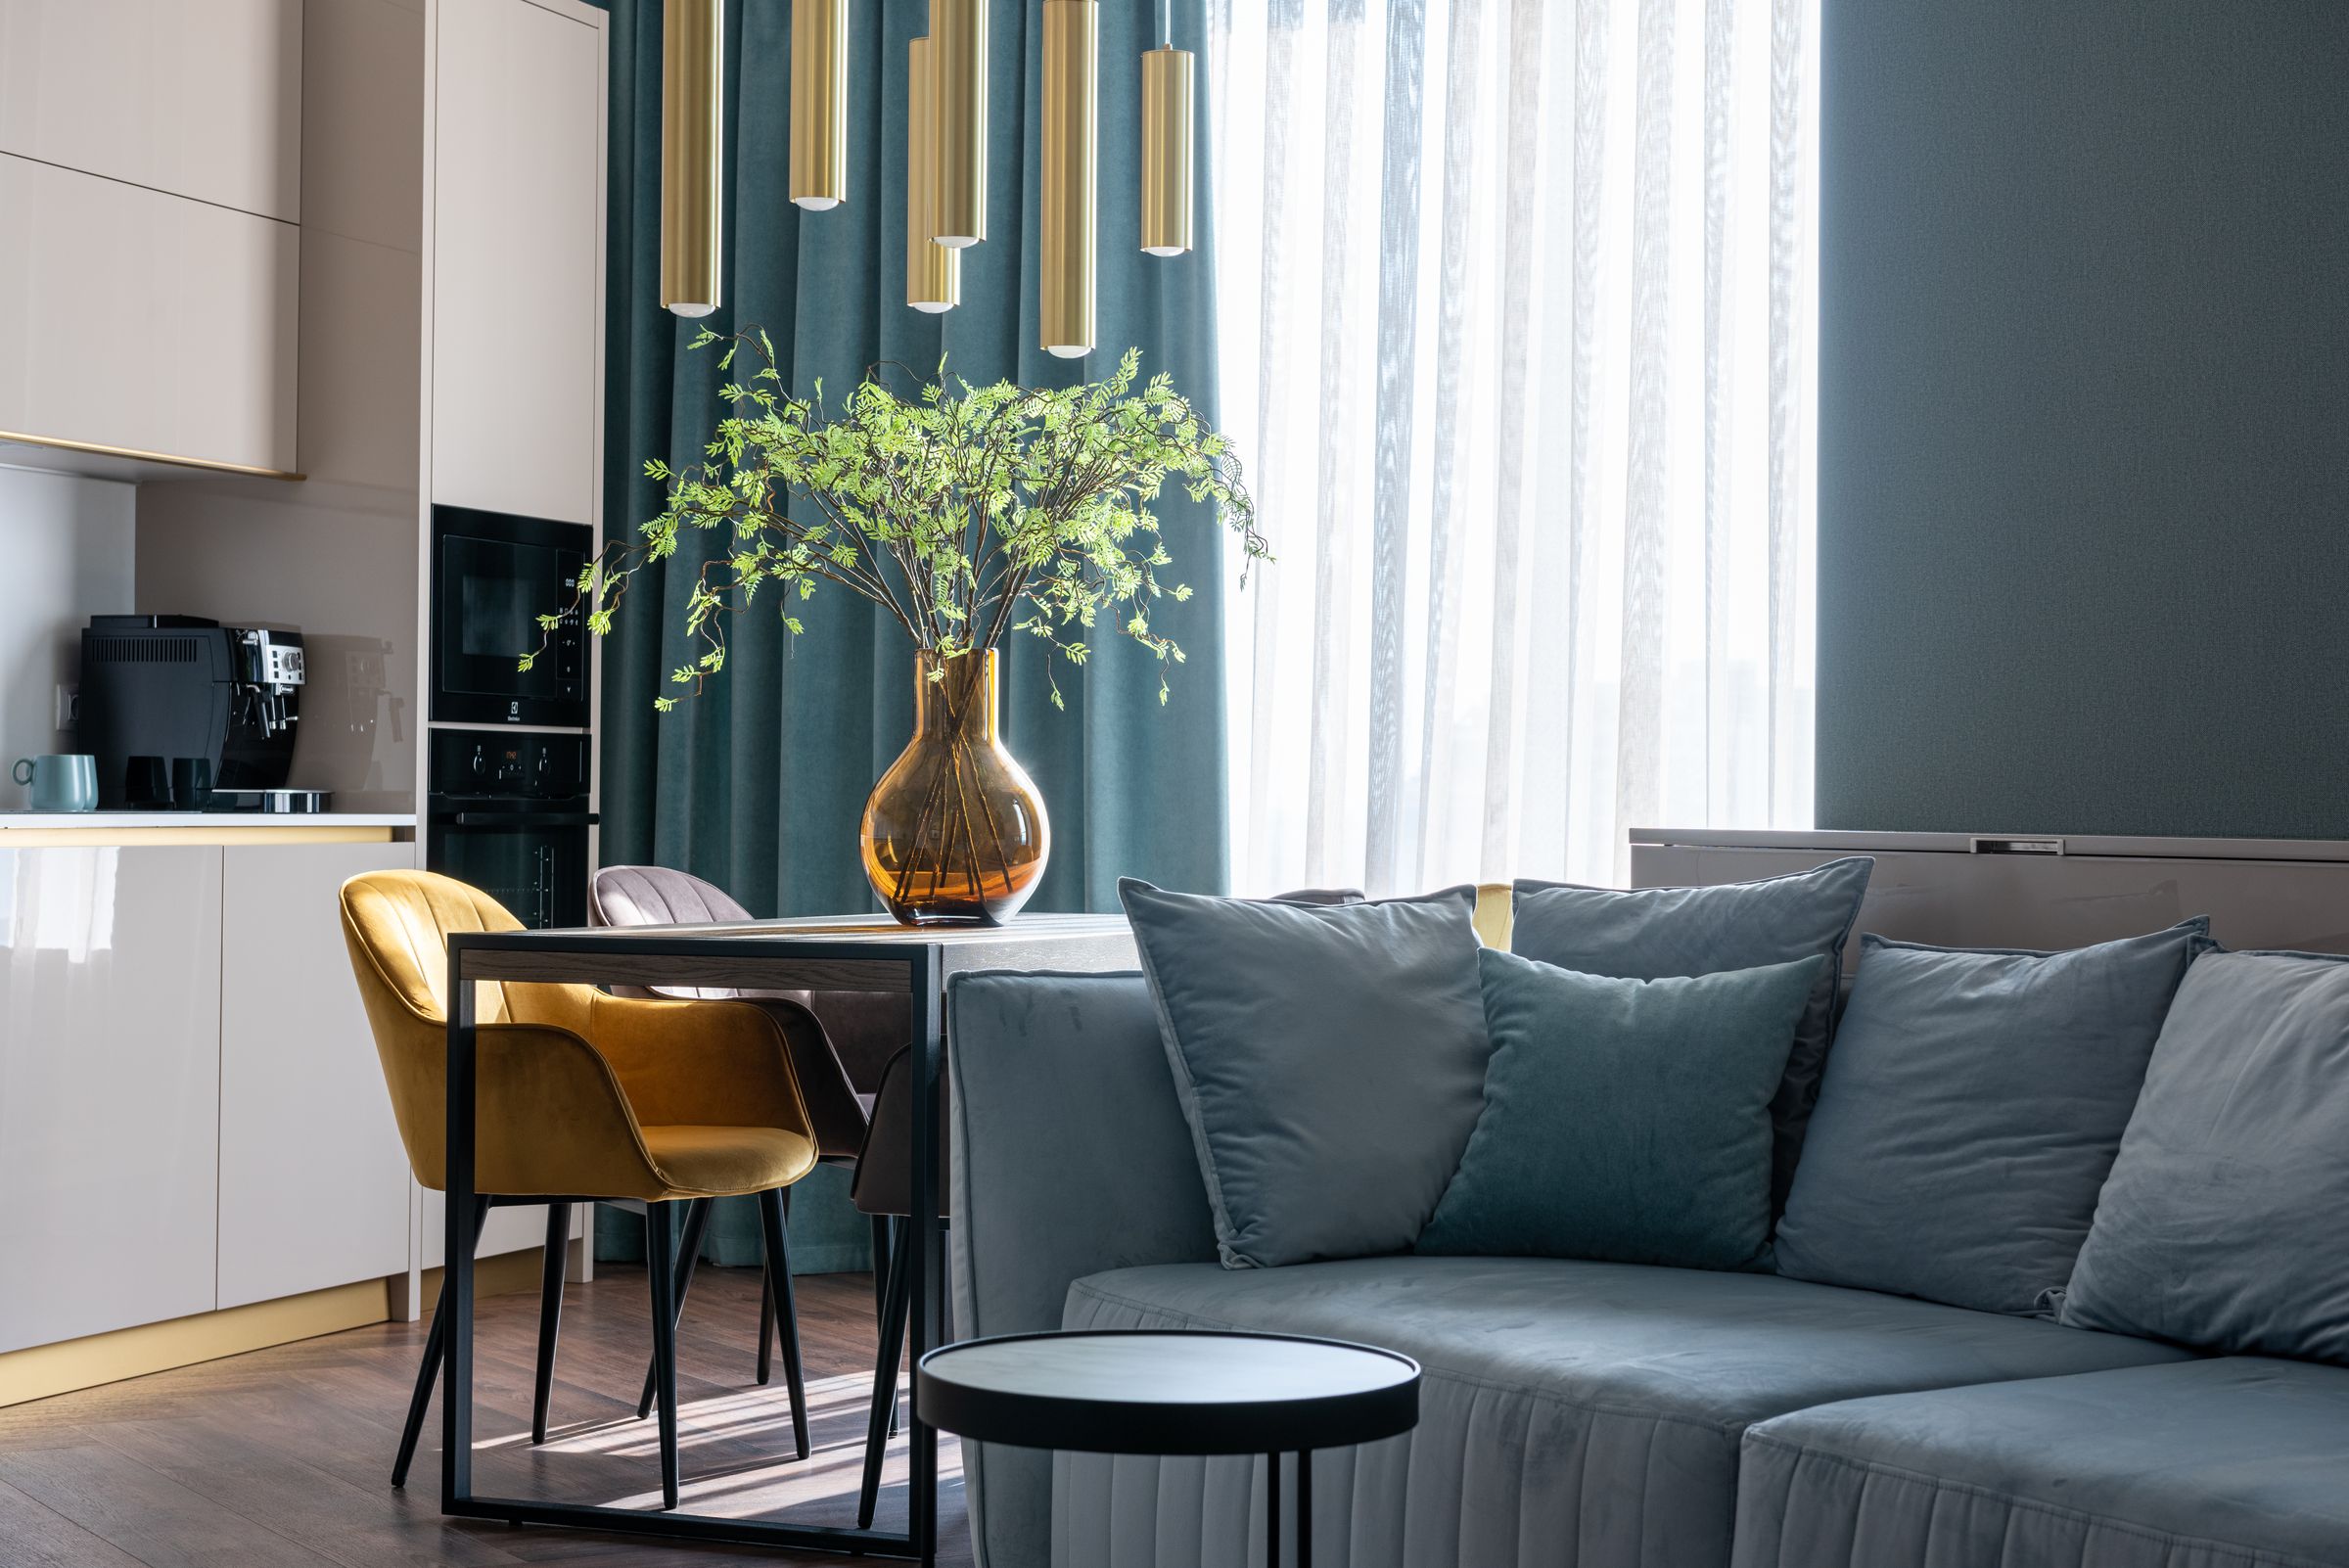
A restrained interior defined by material, light and quiet spatial transitions.
Project Information
A spatial study focused on movement, framed views and the relationship between volume and light.
Project Information
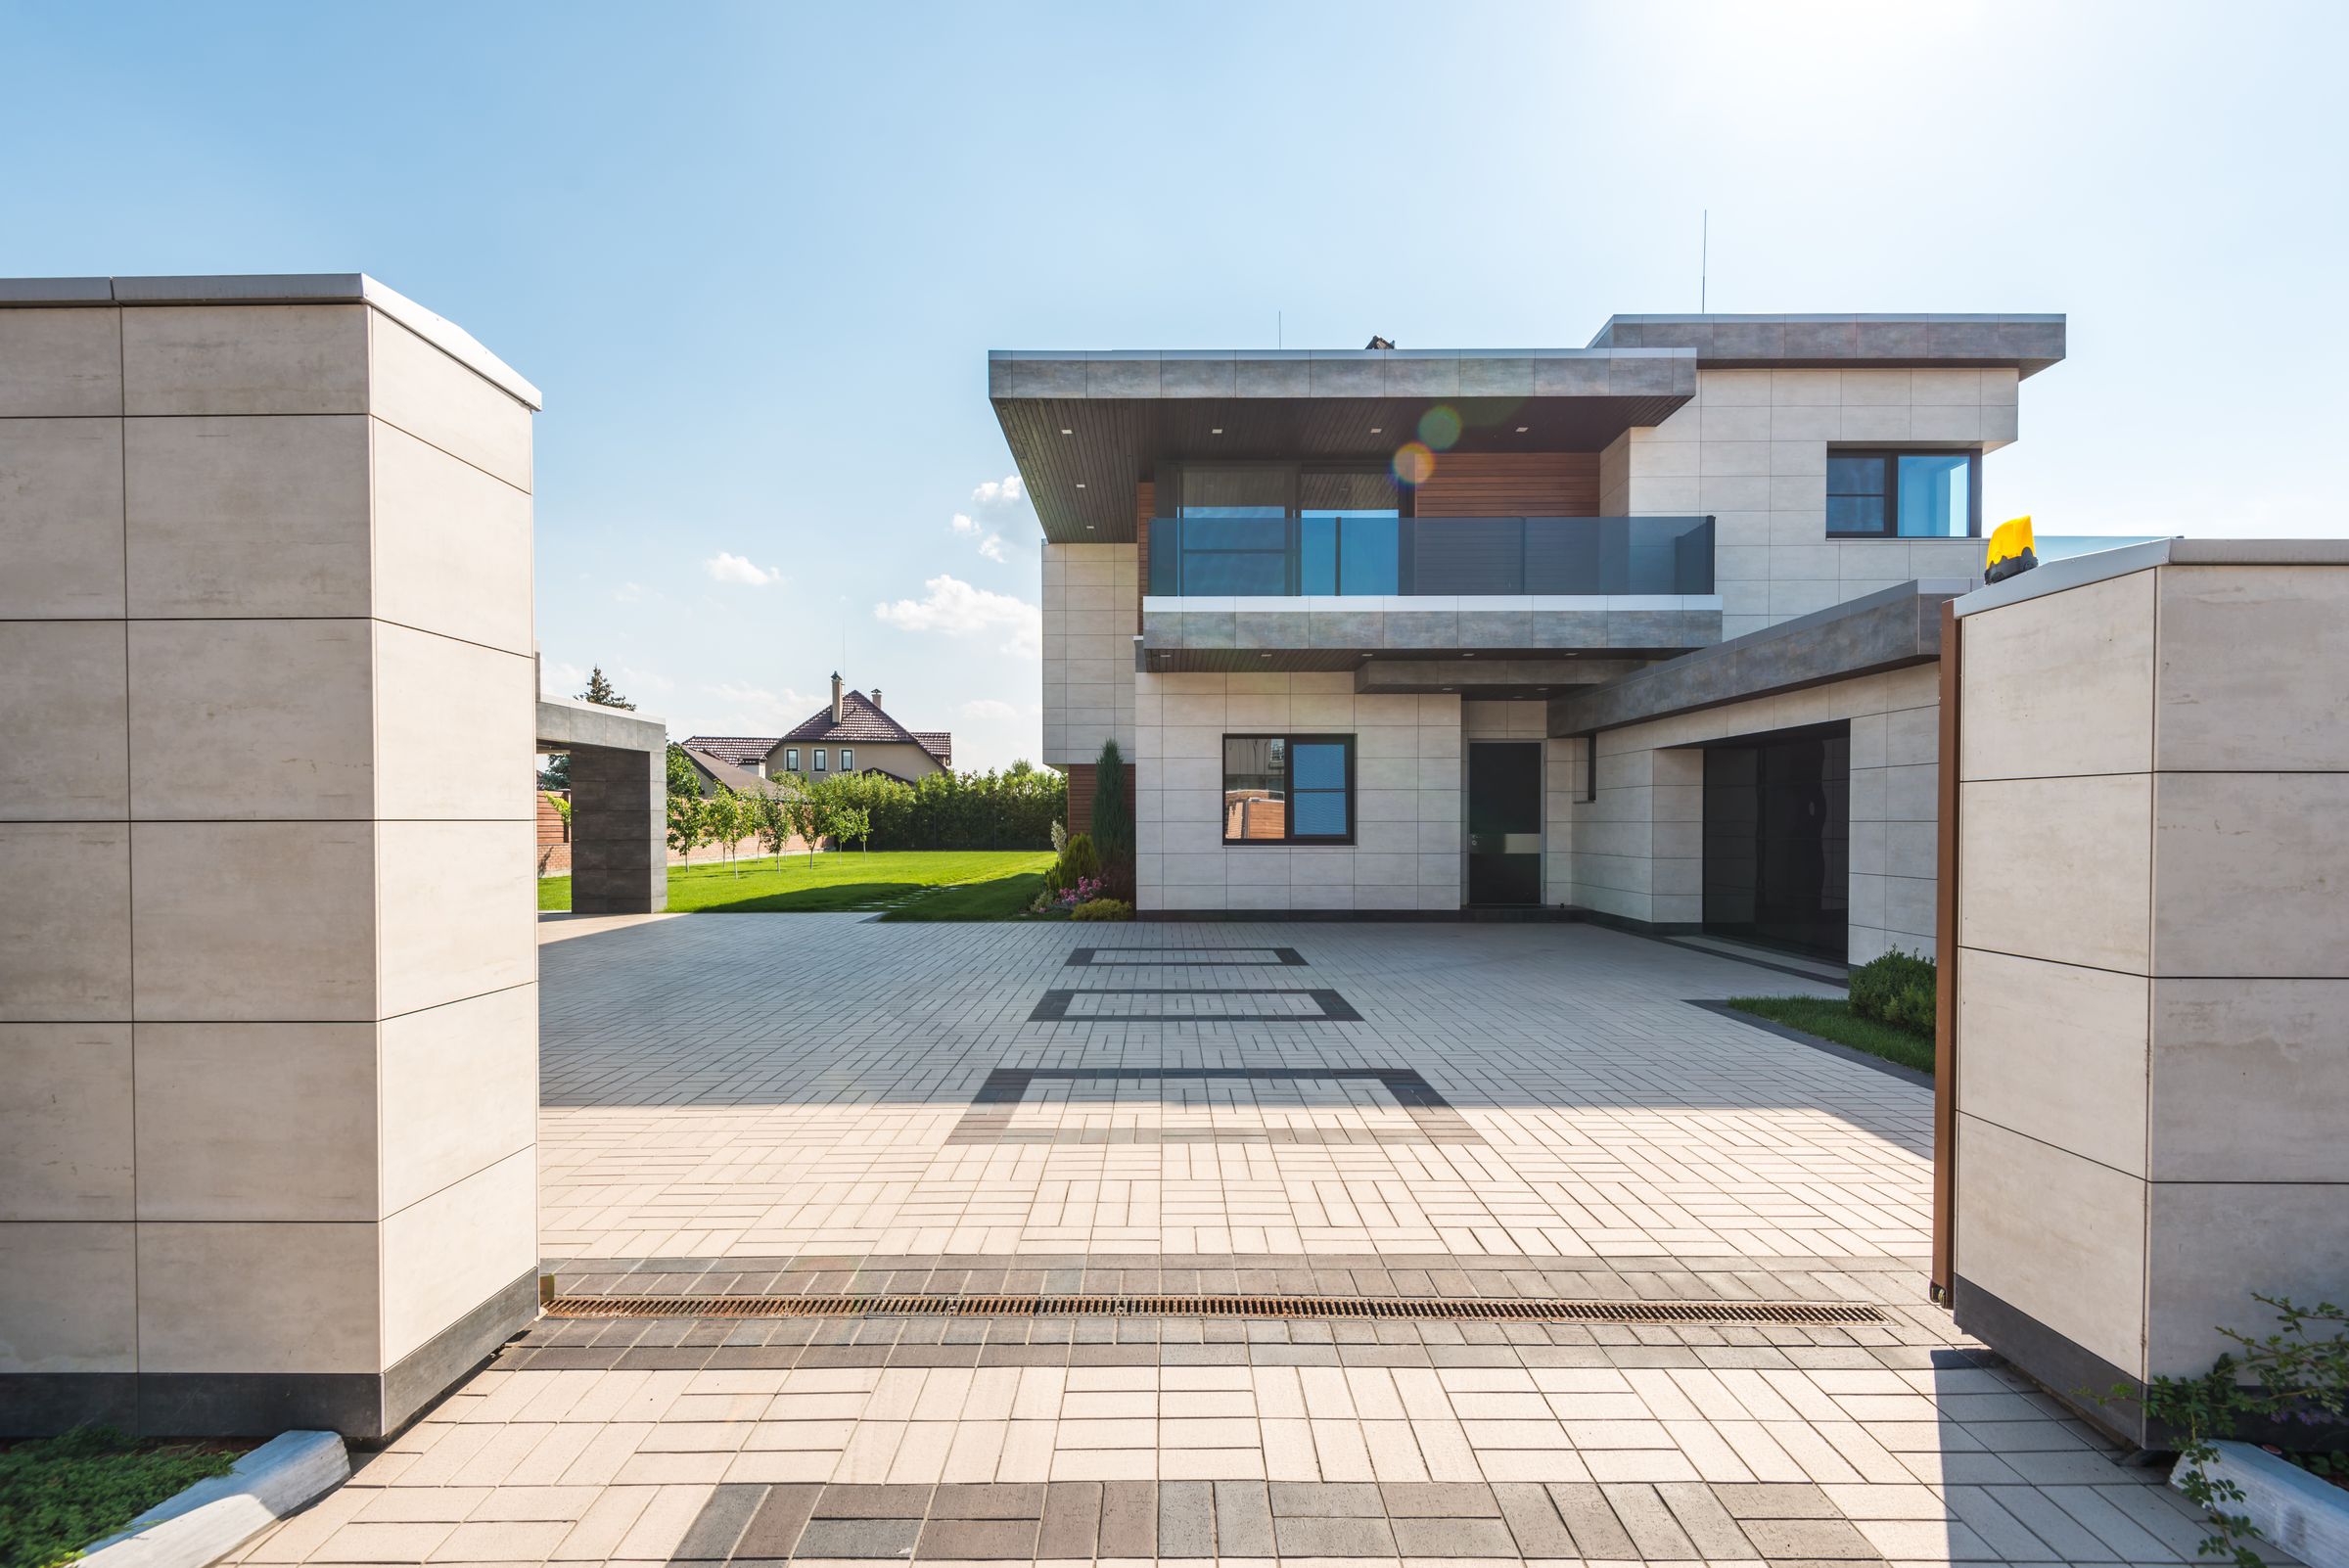
A contemporary architectural composition balancing privacy, openness and strong geometric form.
Architecture is a conversation between geometry, material and human movement. Our work explores how these elements can be brought together with clarity and restraint.
Each project is developed through a sequence of decisions. The final image is only one expression of a much larger process involving space, material, light, function and experience.
Understanding the conditions, opportunities and requirements surrounding the project.
Establishing proportion, geometry and spatial relationships.
Developing surfaces, textures, colour and material relationships.
Considering how people move through and experience the completed environment.
Tell us about the project, the ambition behind it and what you want the space to become.
Start a Project →