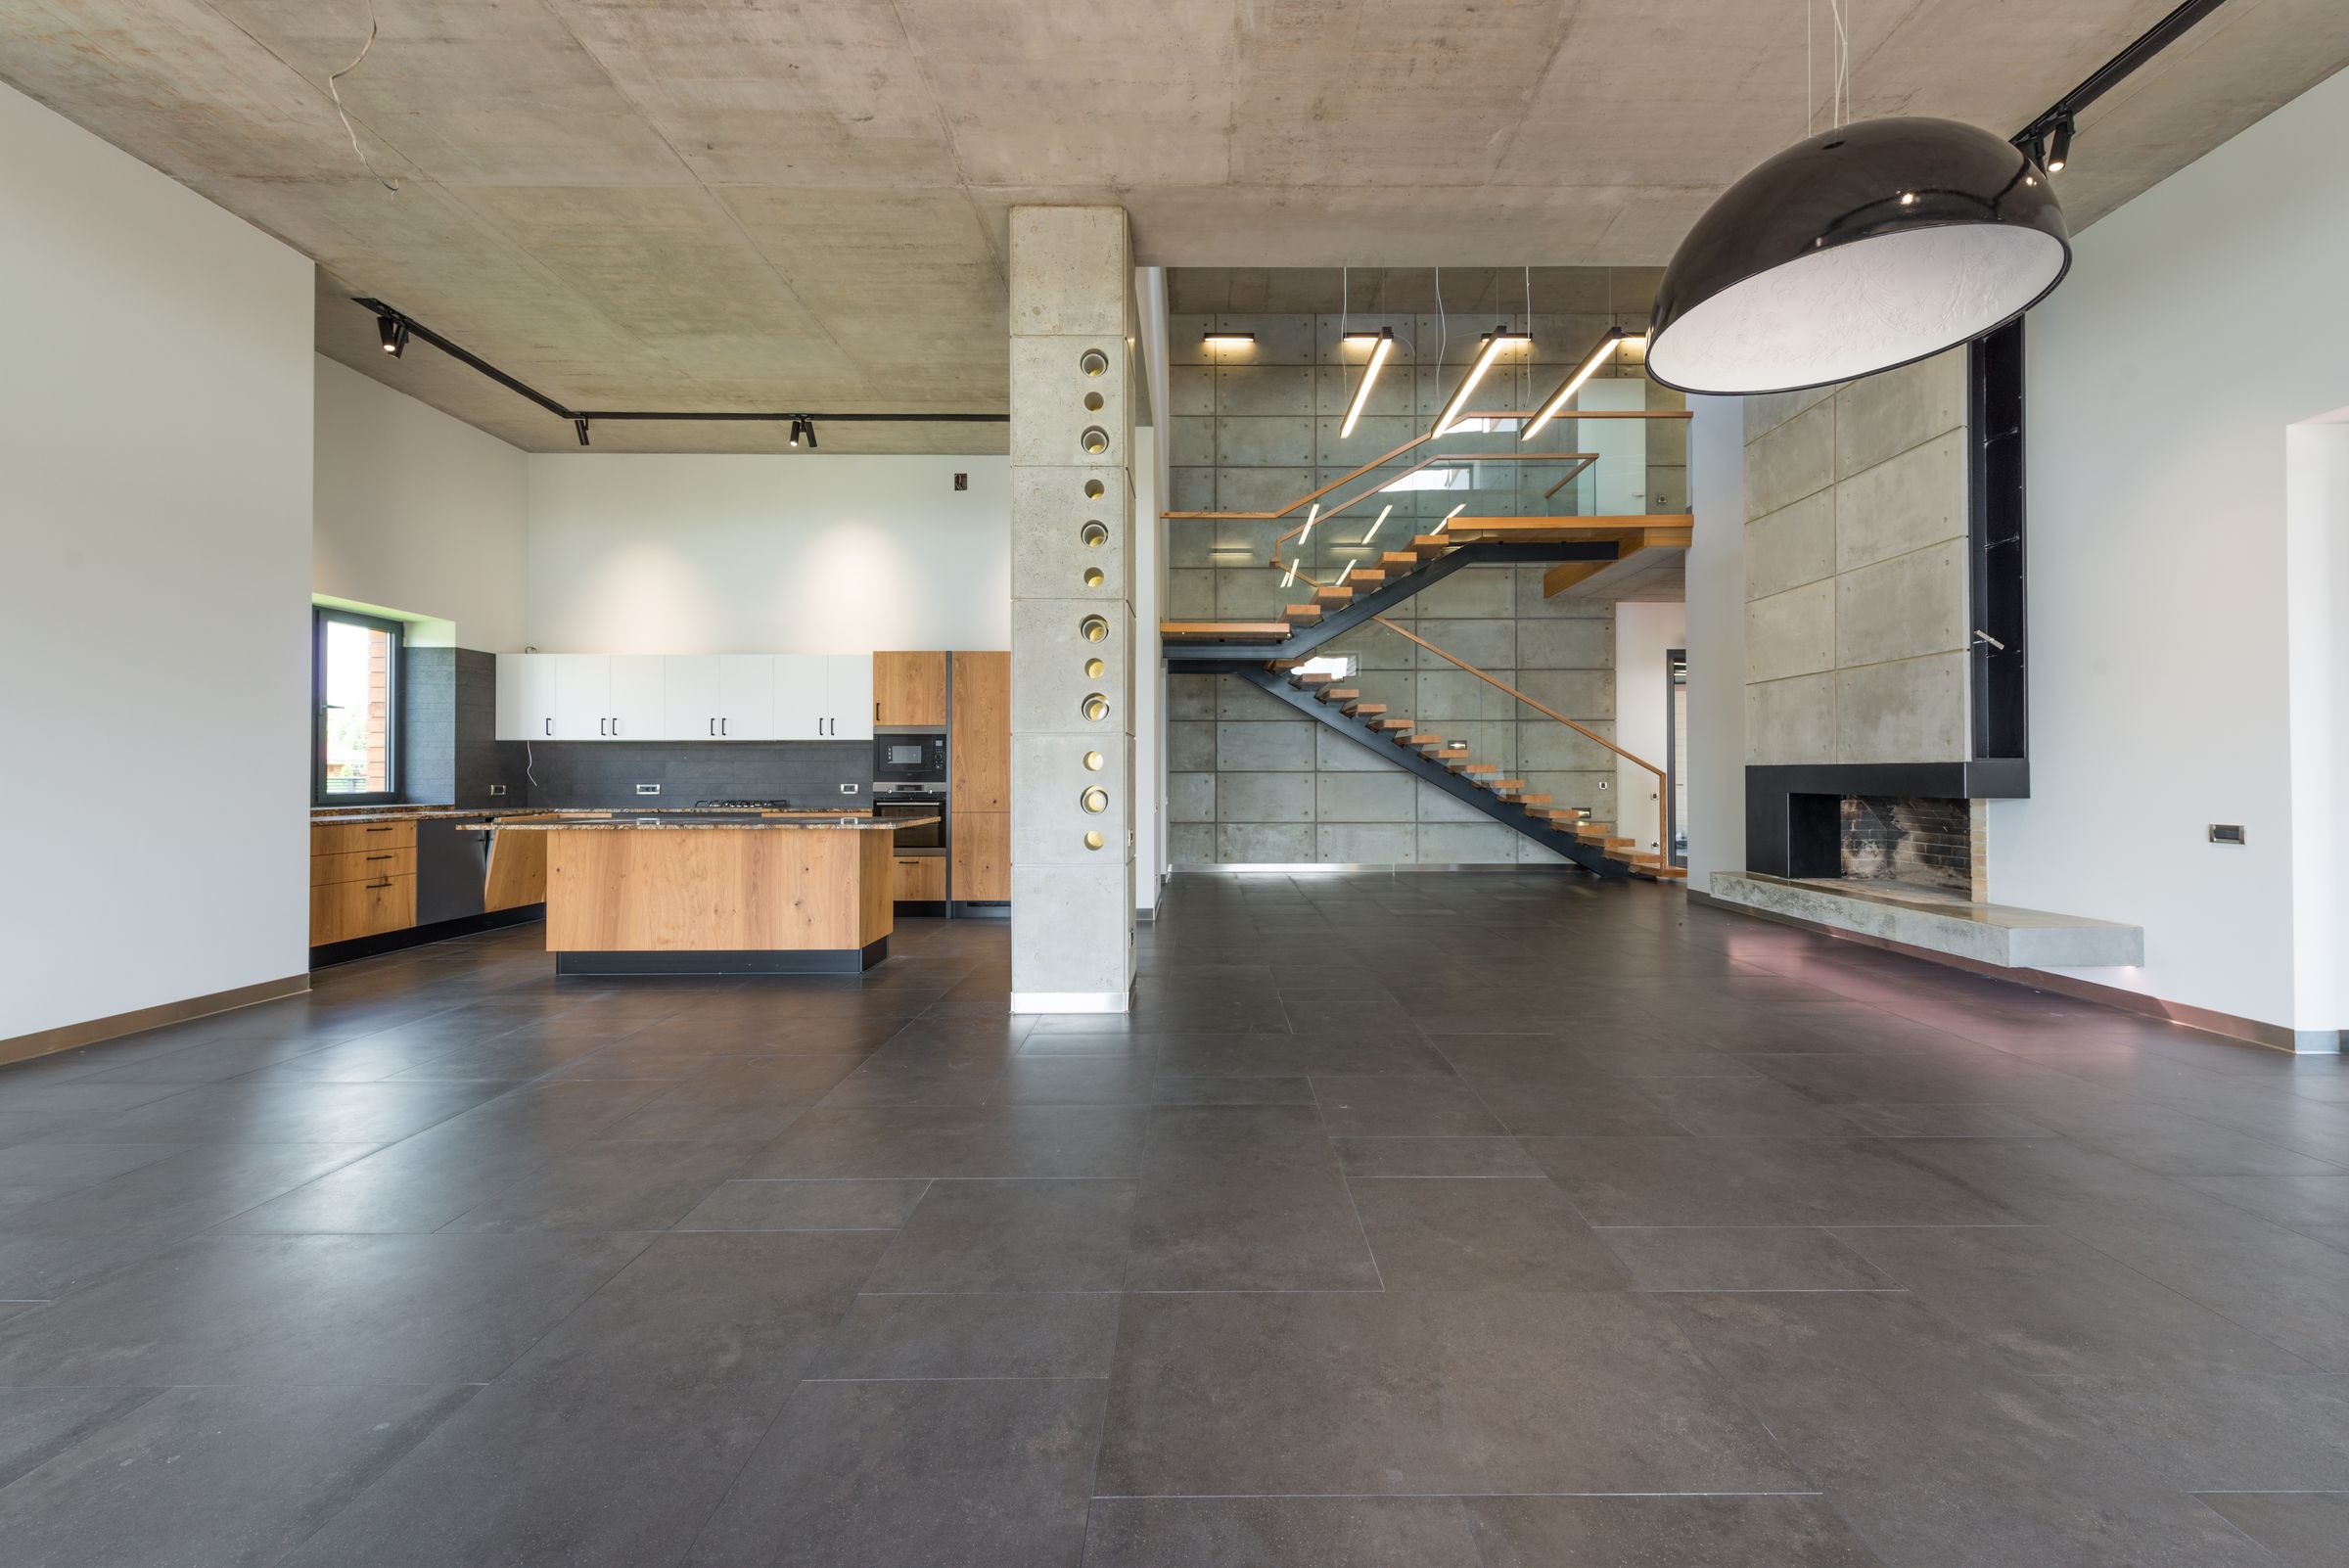
Design from idea to space.
We bring together architecture, interior design, spatial thinking and strategic consultancy to create environments that are purposeful, considered and enduring.
One design language.
Our services are connected by a single approach: understand the purpose, establish the character, then design every layer with intention.
Whether we are shaping an entire building, developing an interior environment or advising on a specific design challenge, we approach the work as a complete spatial experience.
This allows architecture, interiors, materials, lighting, furniture and detail to work together rather than being treated as isolated decisions.
What we do.
From initial strategy through design development, our services can be engaged independently or combined into a complete design process.
Architecture
Buildings, additions, residential and architectural environments.
→ 02Interior Design
Interior environments, materials, lighting and detail.
→ 03Spatial Design
Experience, circulation, atmosphere and identity.
→ 04Development & Consultancy
Strategy, design guidance and project direction.
→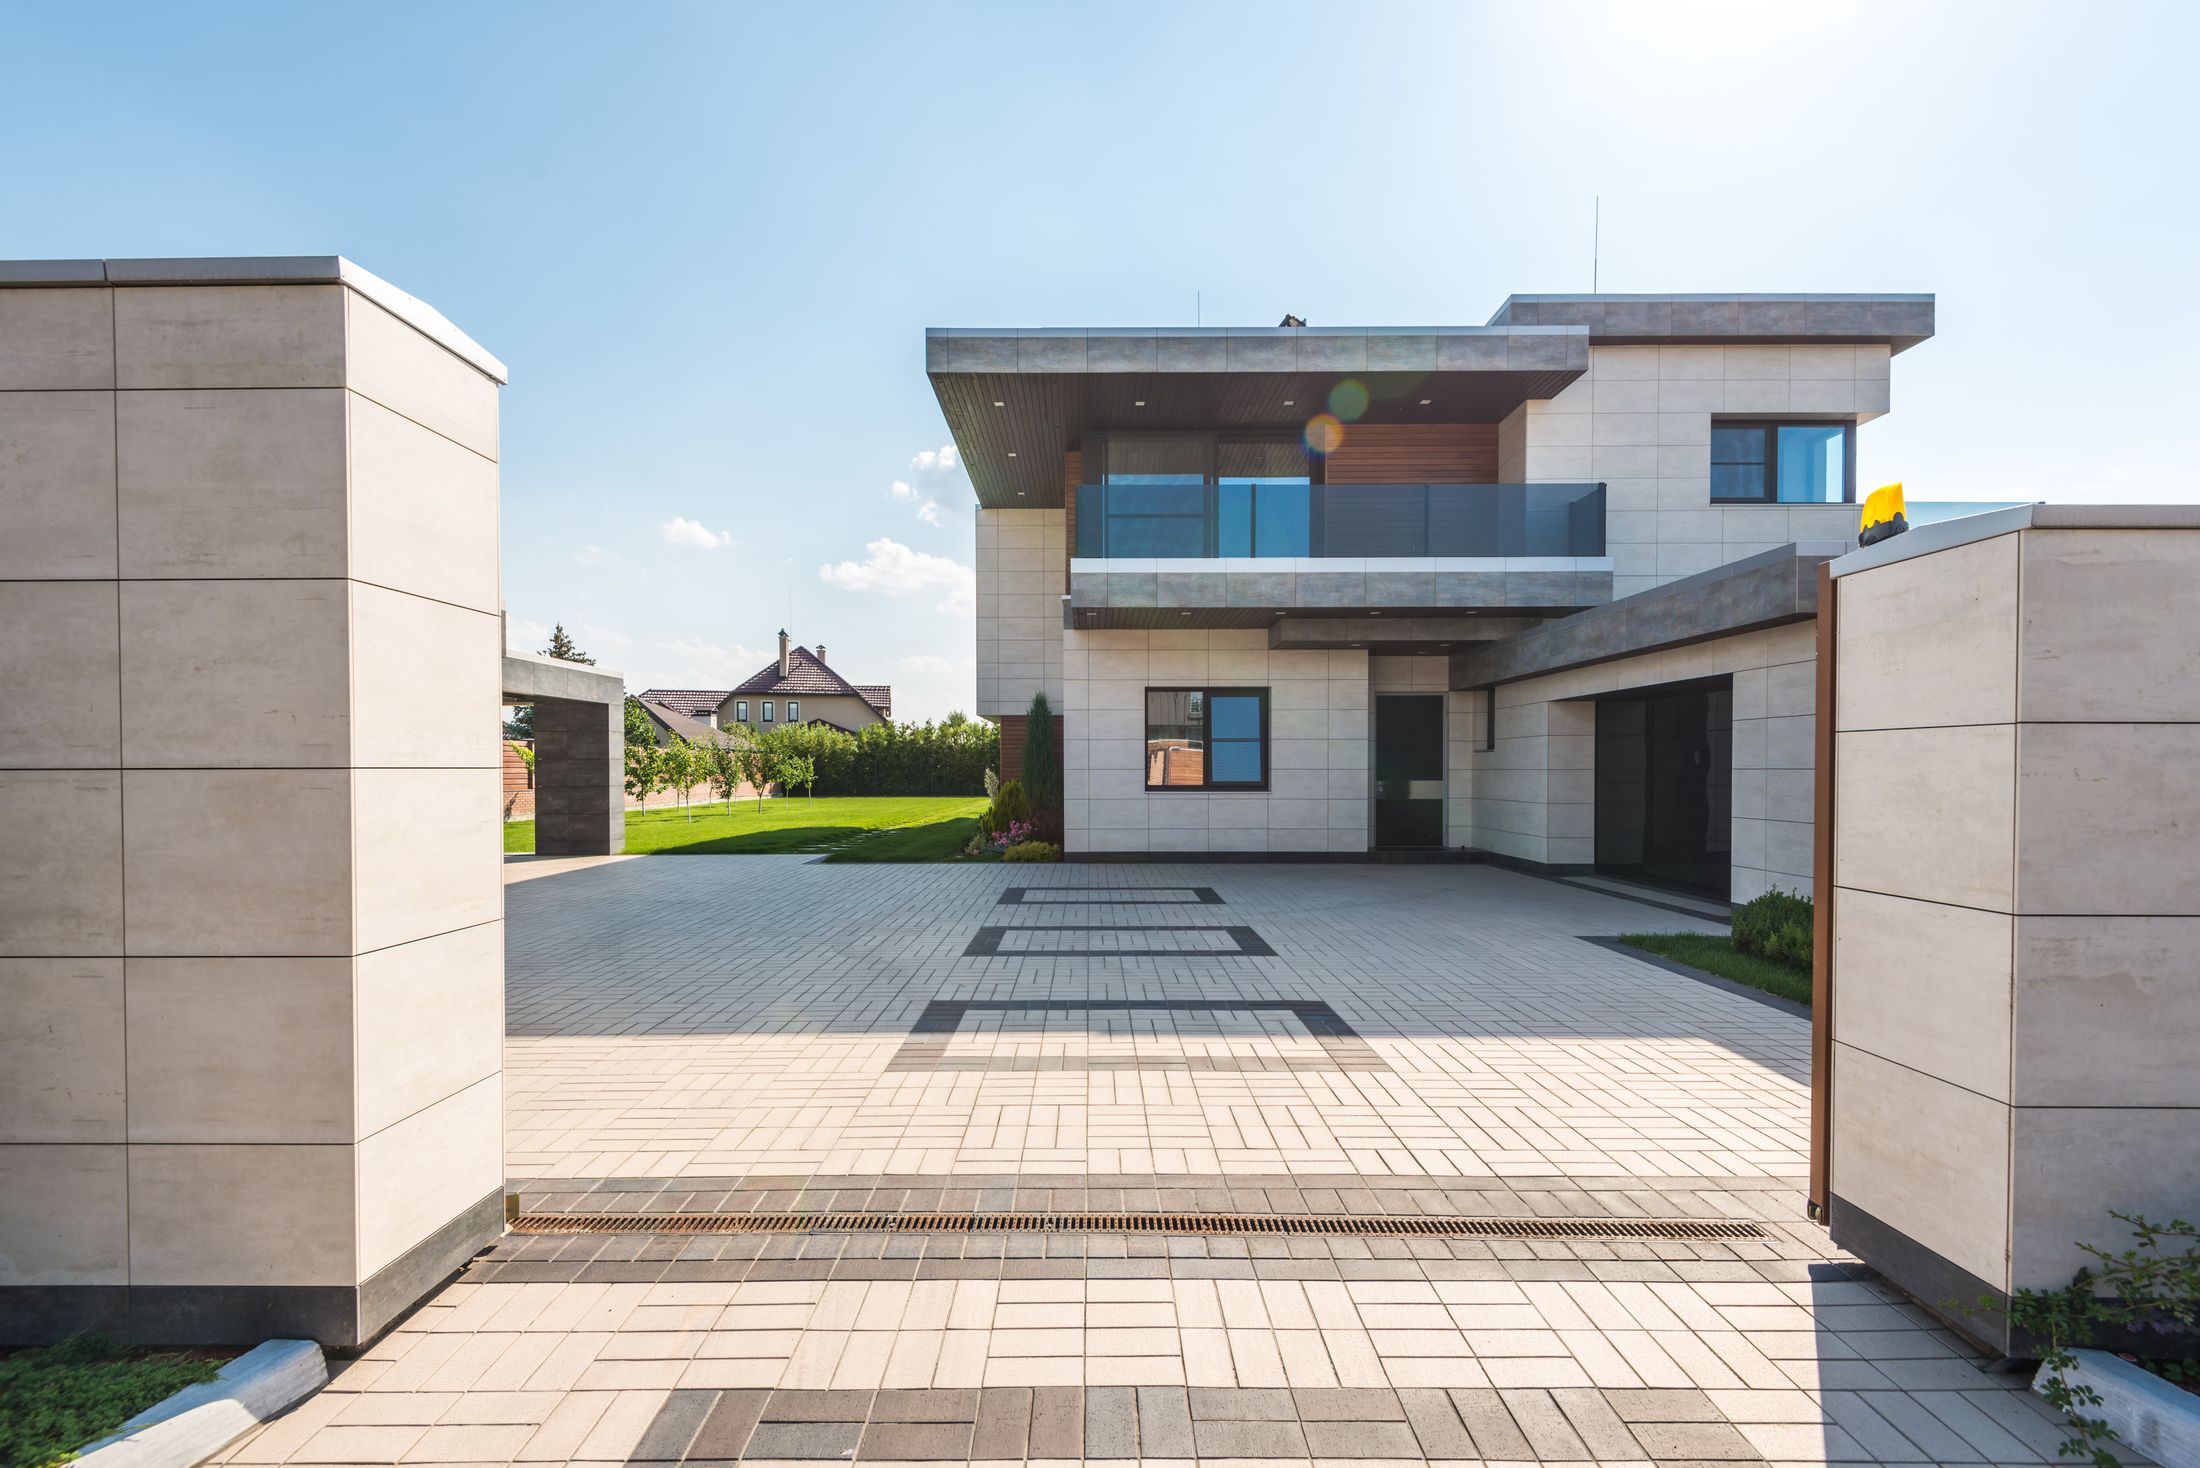
Architecture with purpose.
We develop architectural environments around function, proportion, context and the experience of the people who use them.
Our architectural approach balances the practical requirements of a project with a clear architectural identity.
- Concept and architectural direction
- Spatial planning and development
- Architectural design development
- Material and facade direction
- Interior-architecture coordination
- Design documentation and coordination
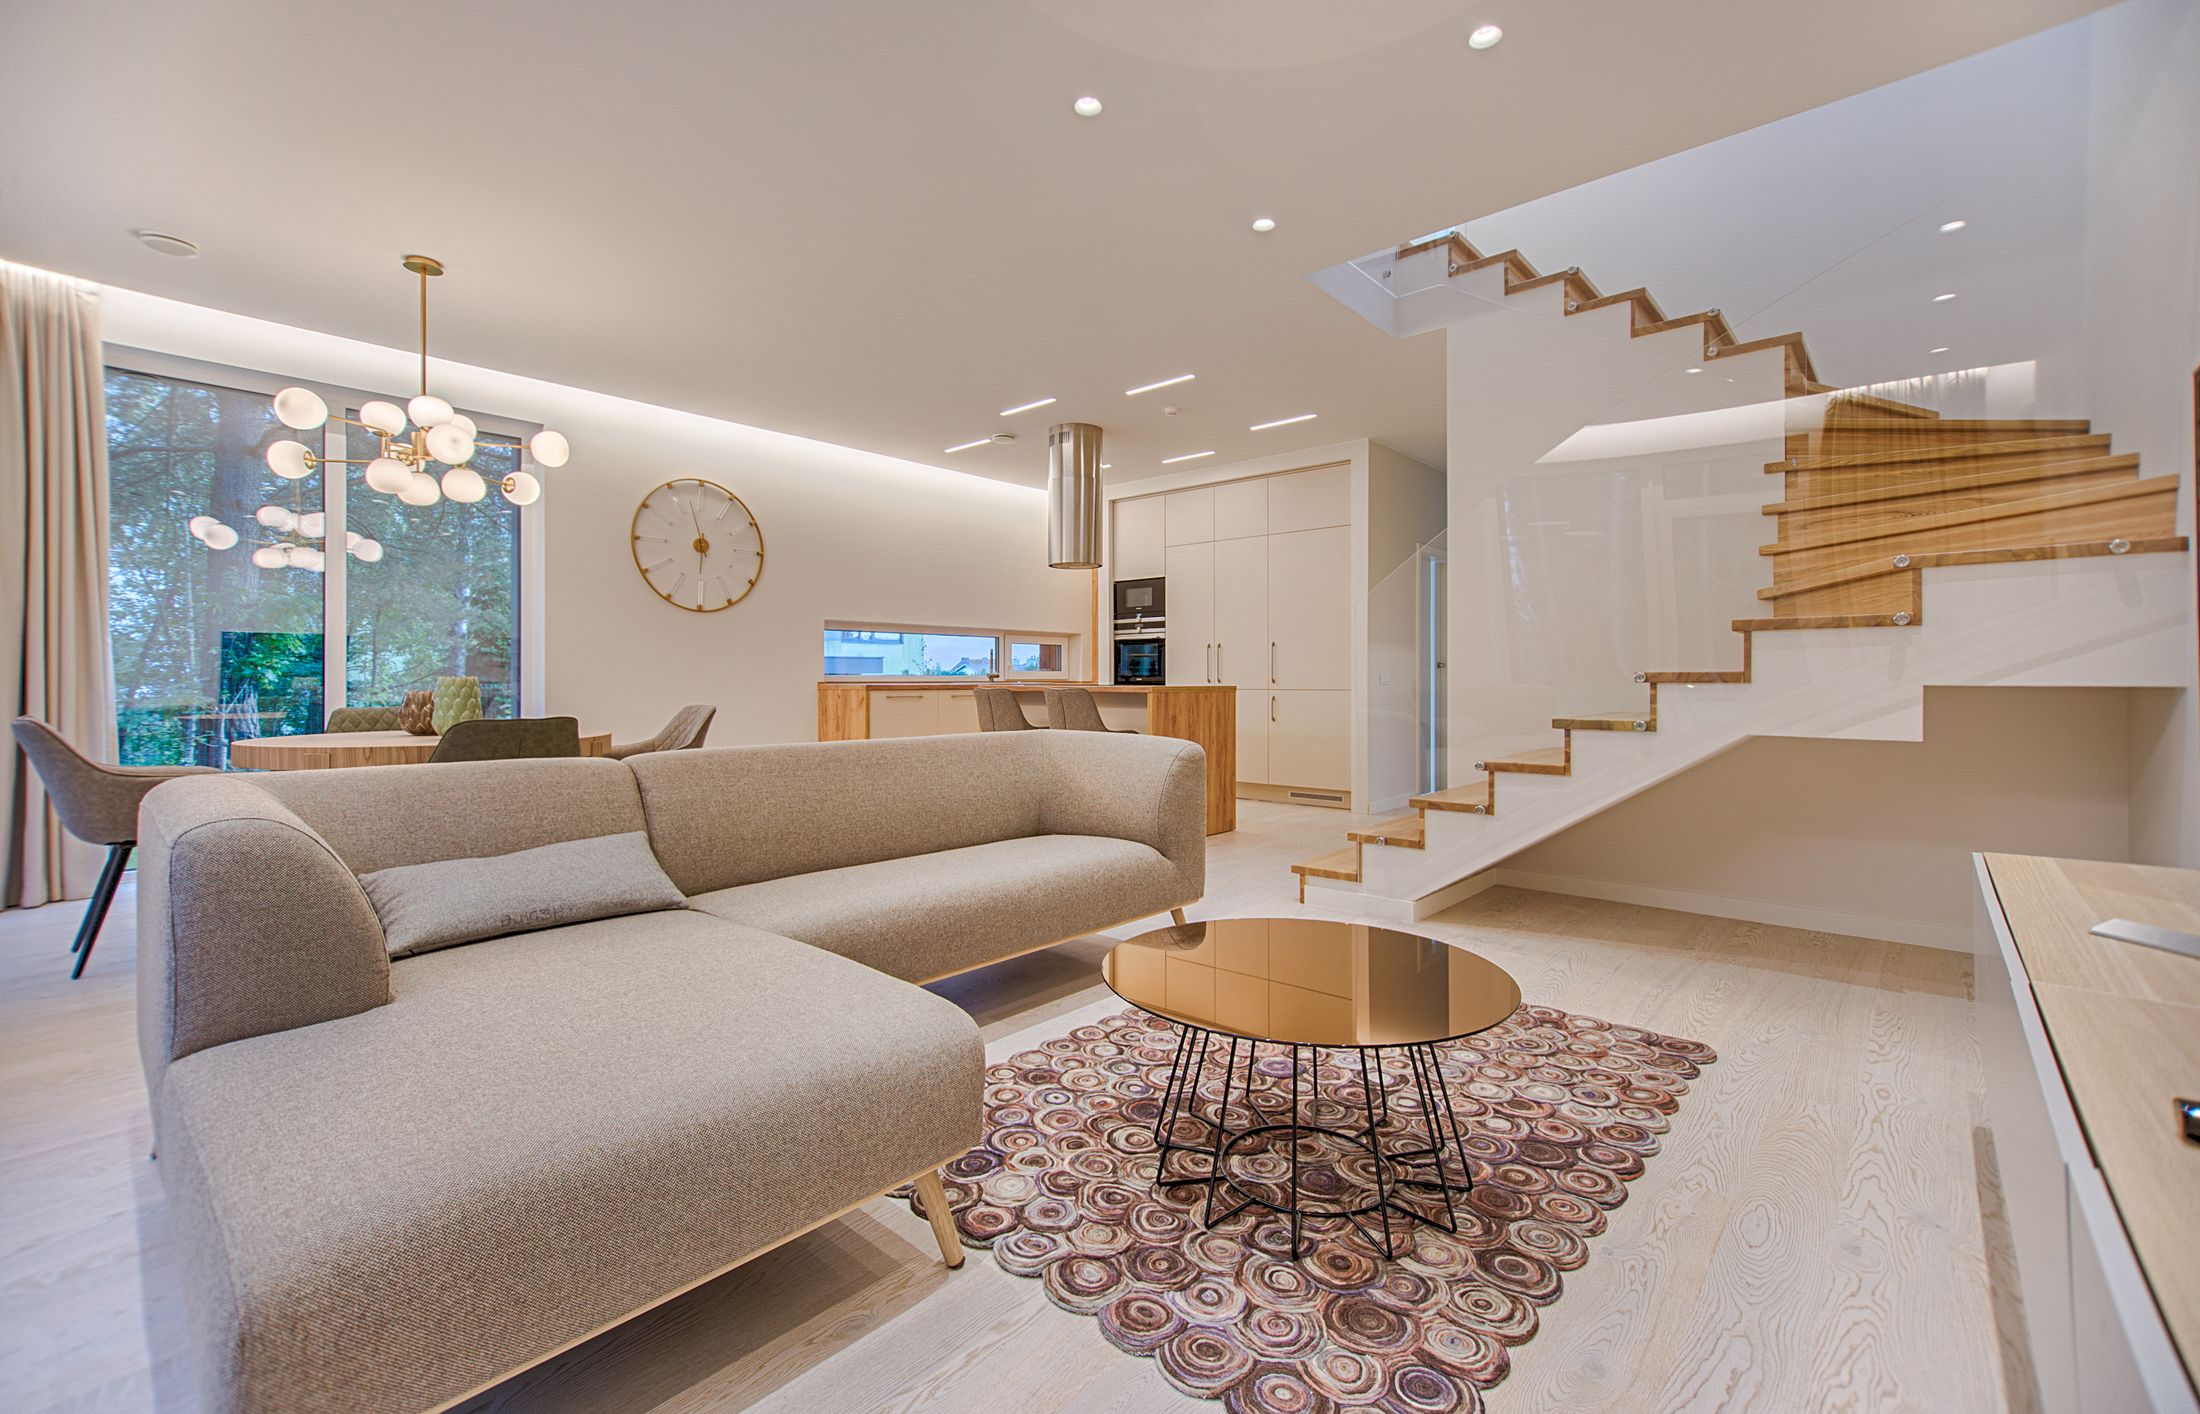
Interior Design.
Interiors are developed as complete environments, where architecture, material, light and detail work together.
We create interiors that feel considered without becoming over-designed, combining functionality with atmosphere and character.
- Interior concept development
- Space planning
- Material and finish selection
- Lighting direction
- Furniture and styling direction
- Joinery and interior detailing
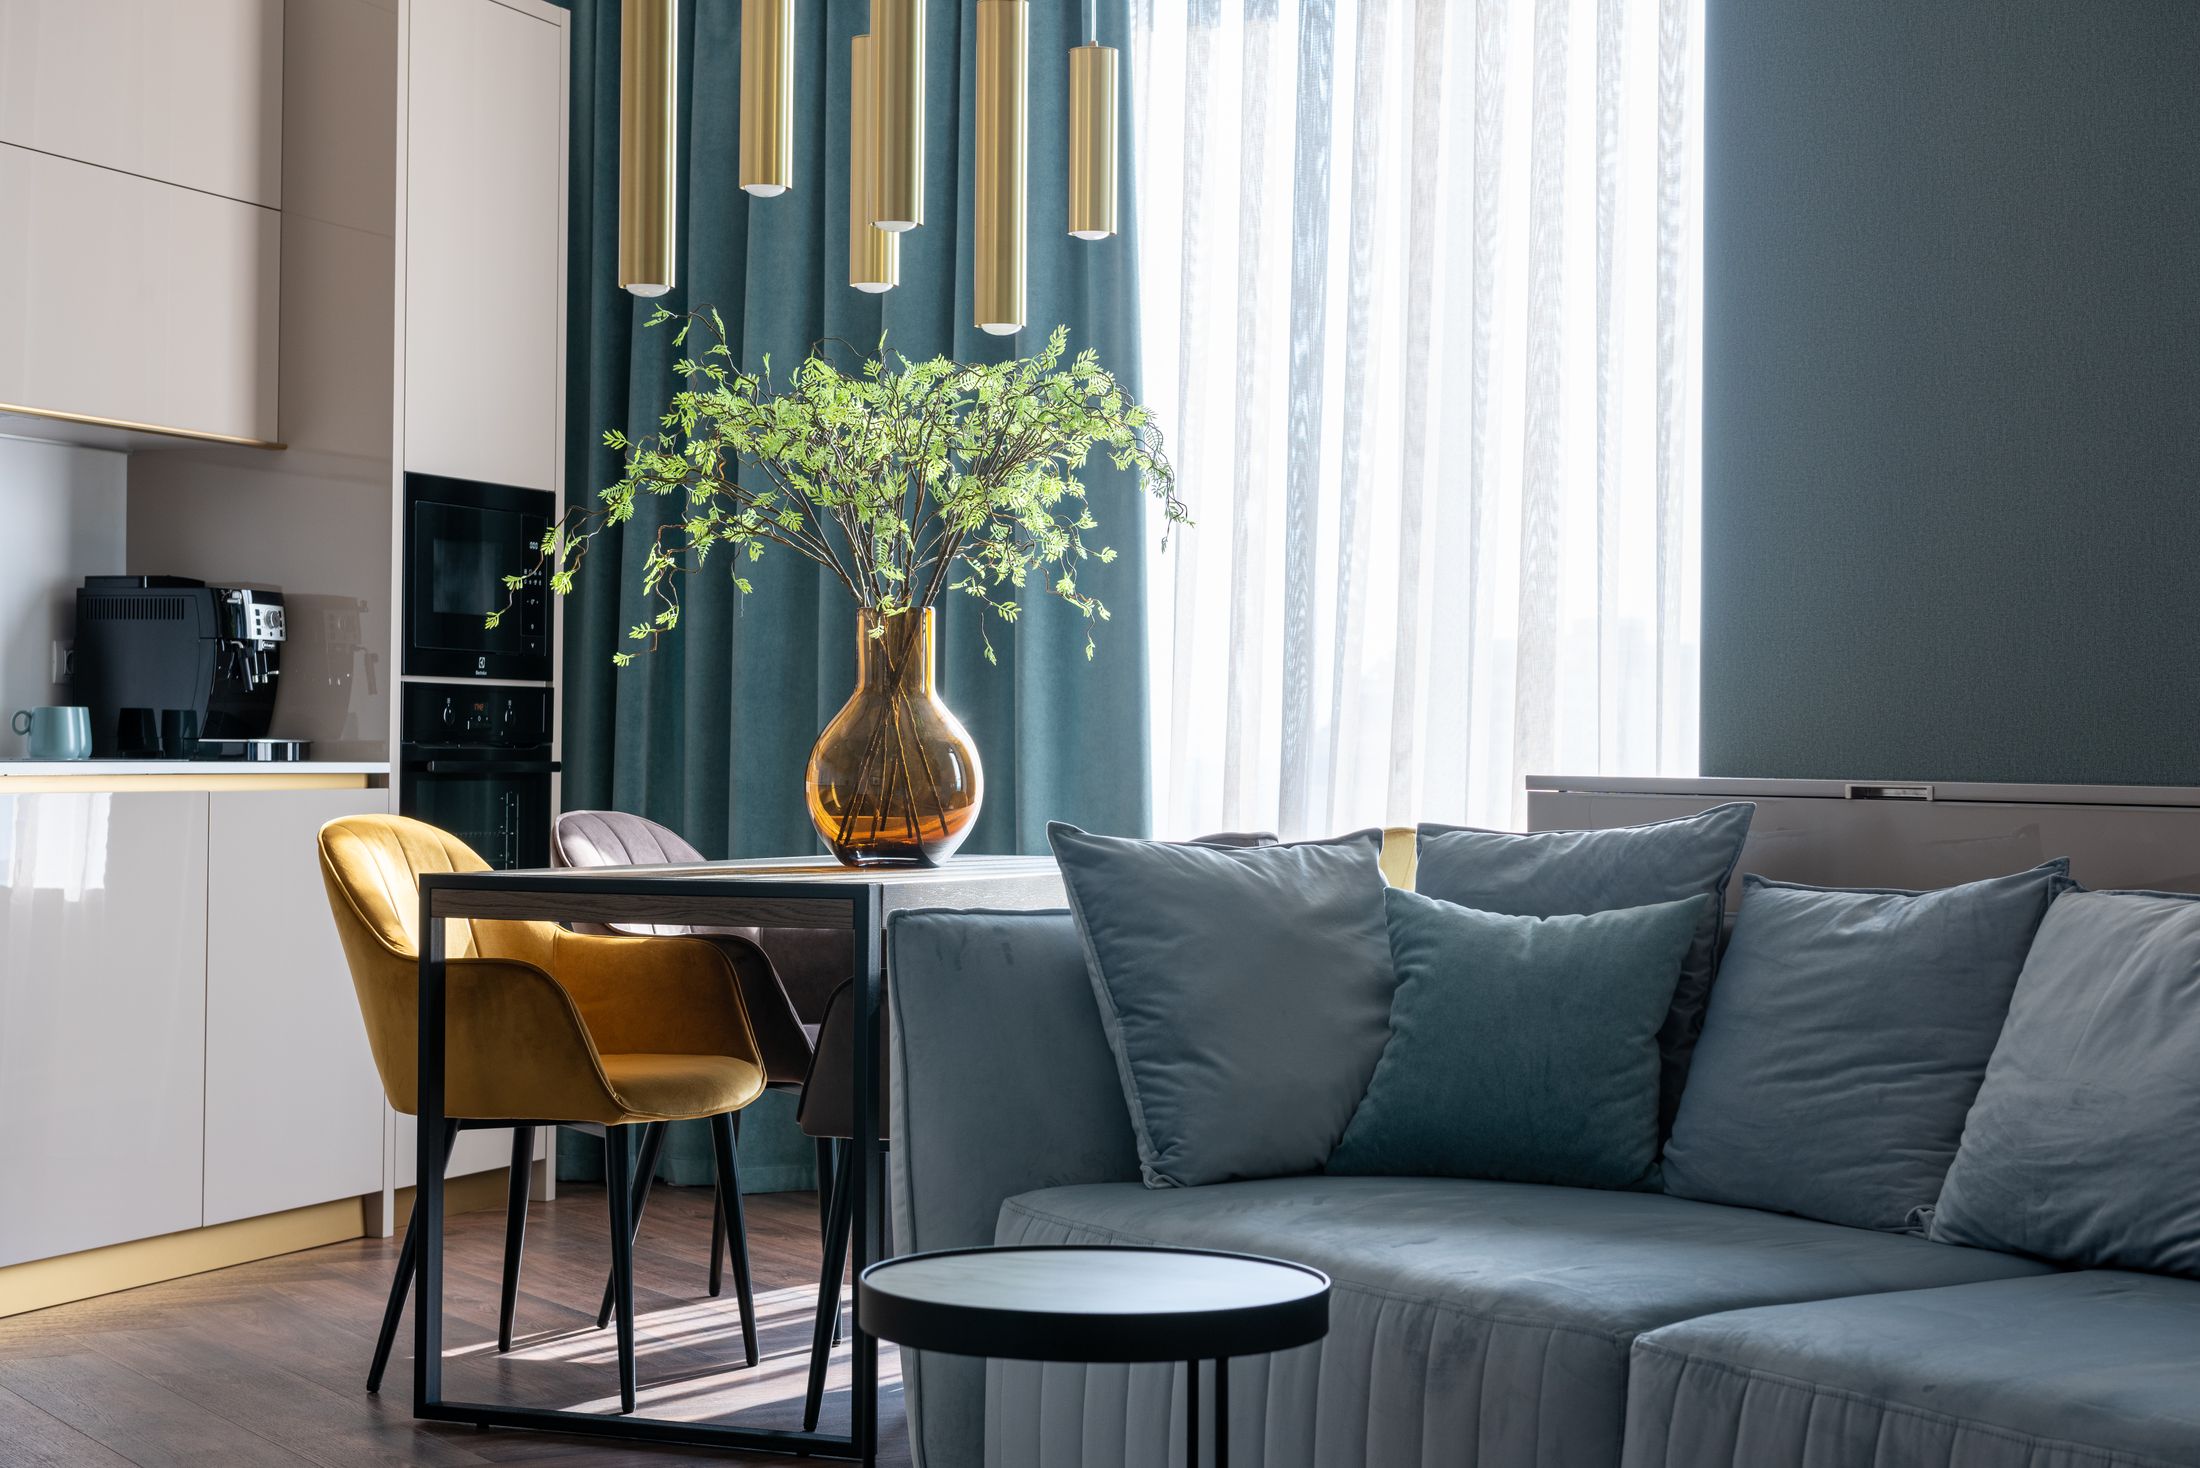
Spatial Design.
We consider how people move through, interact with and experience environments.
Spatial design connects individual rooms, architectural elements and moments into a coherent experience.
- Spatial planning and zoning
- Circulation and movement strategy
- Experience and atmosphere
- Public and private space relationships
- Environmental identity
- Detail and transition design
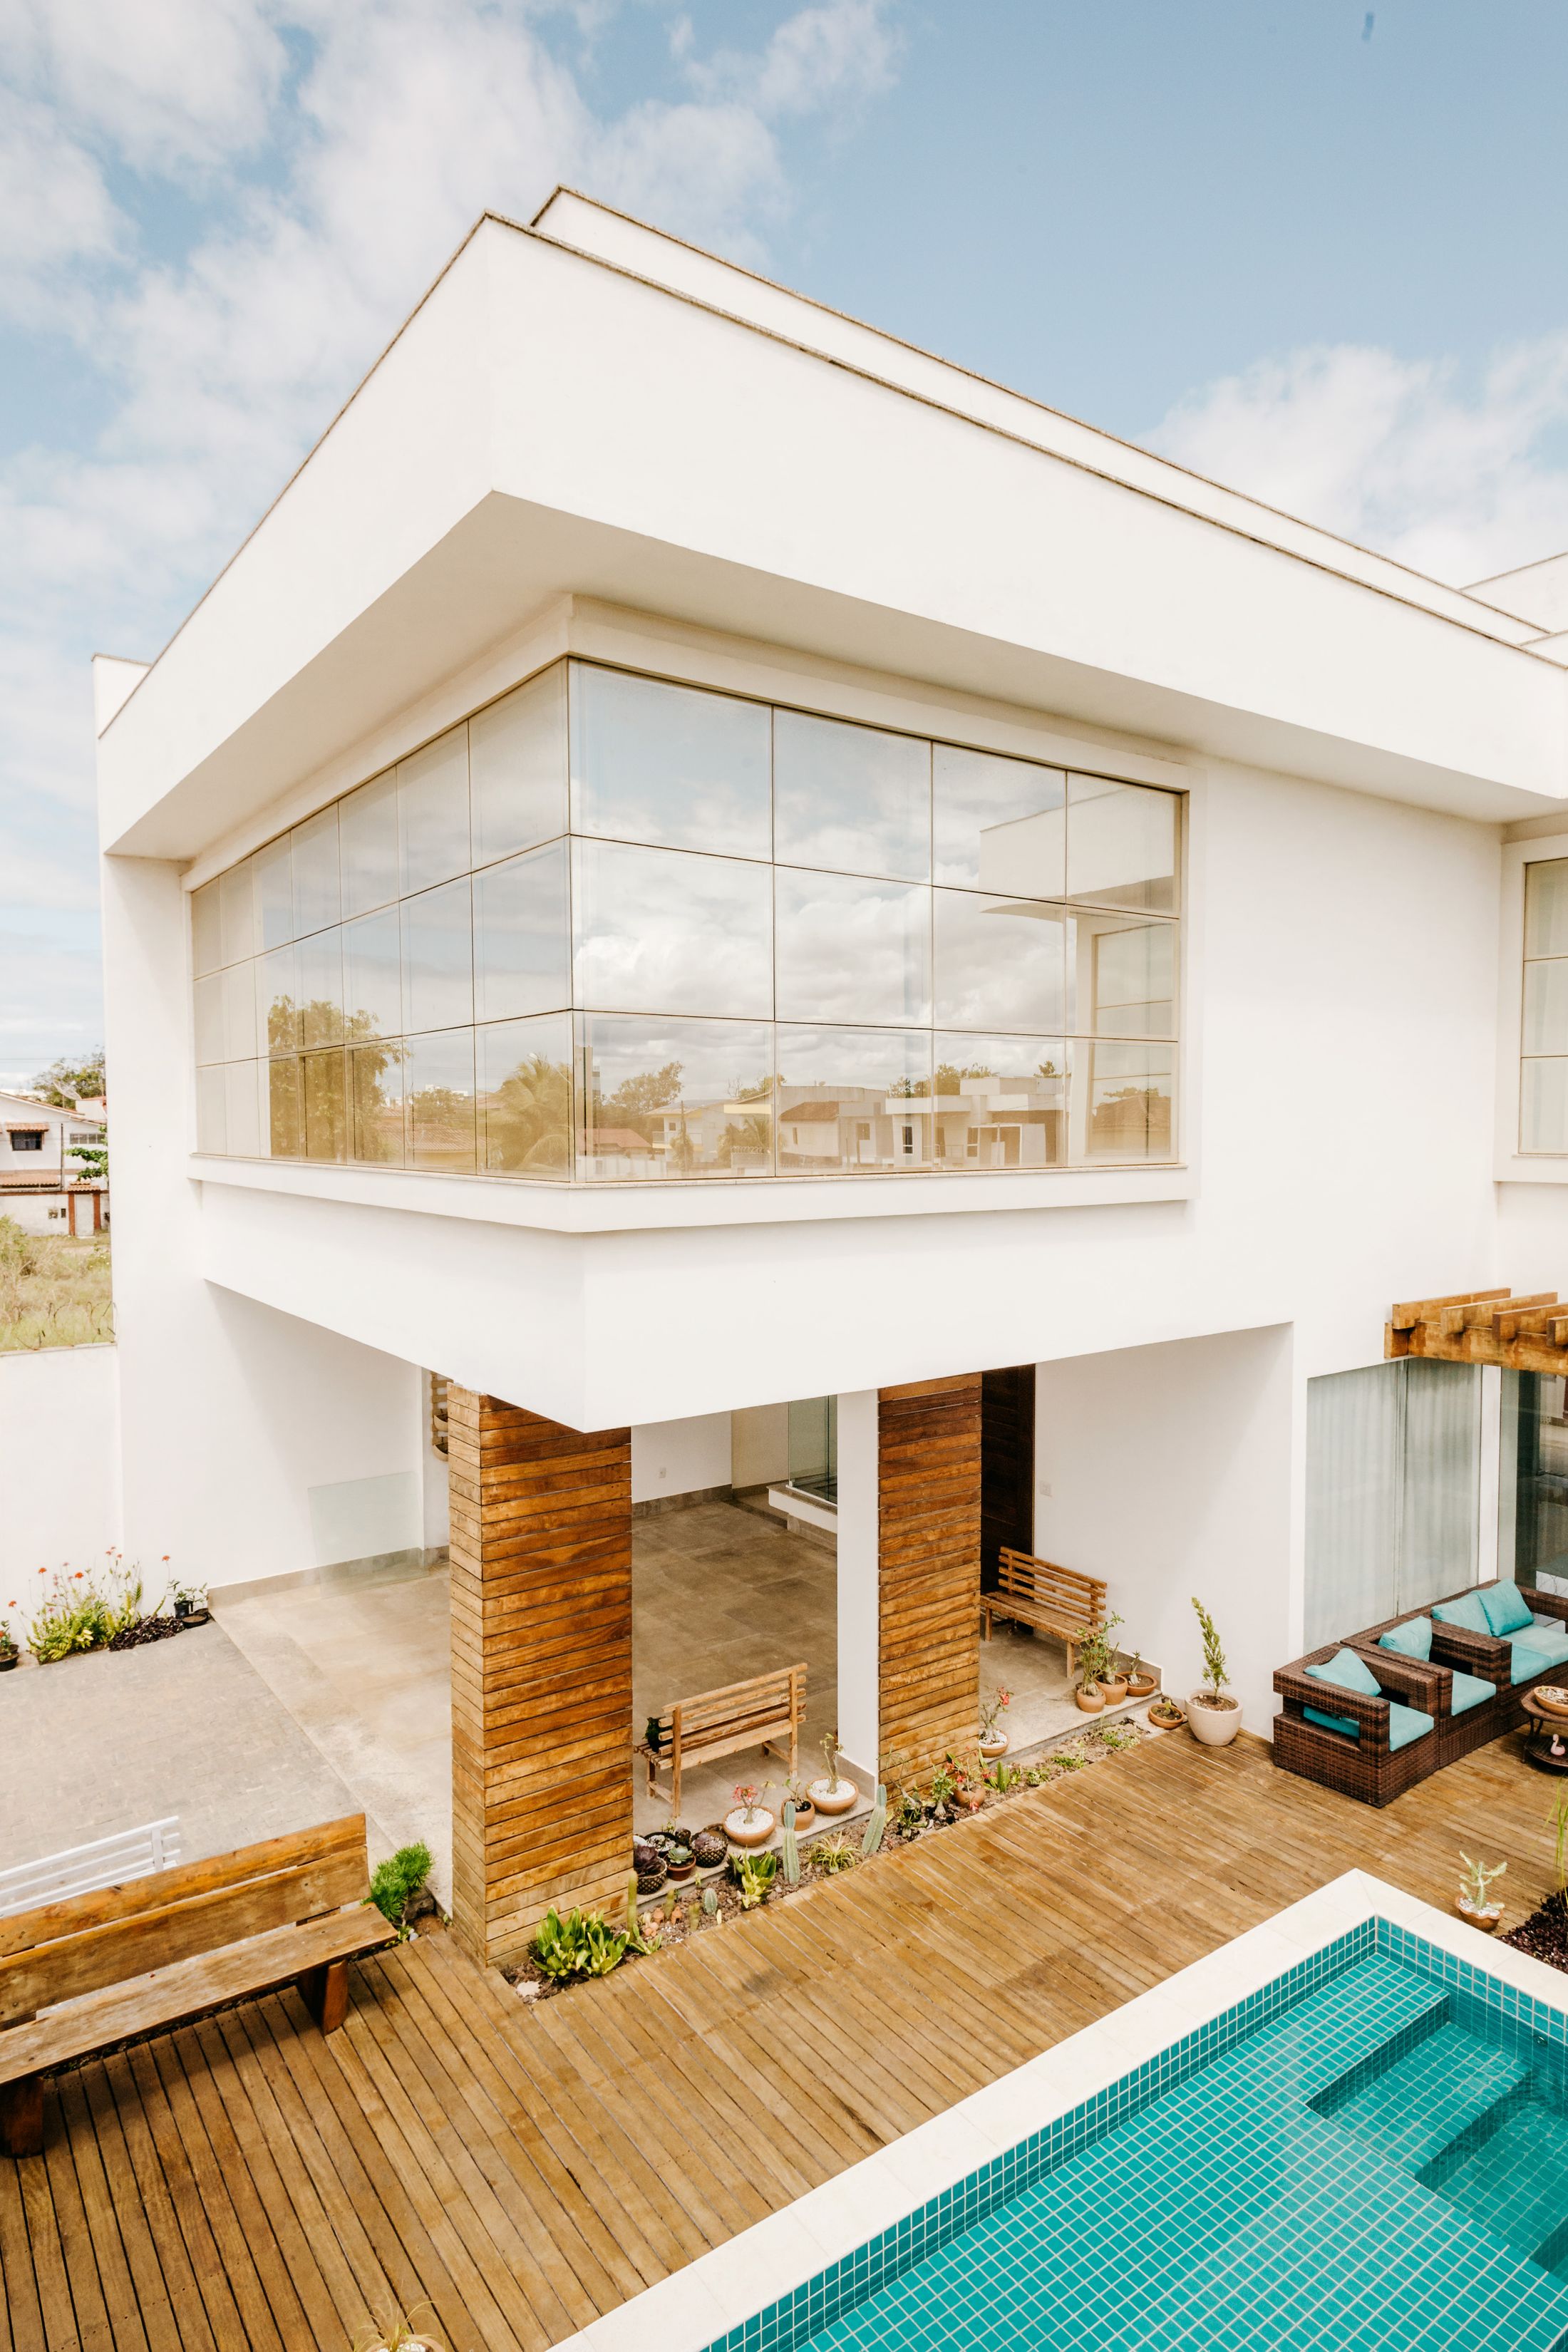
Development & Consultancy.
Strategic design thinking for projects that require direction, evaluation or a stronger design framework.
We can support clients and development teams with design strategy, project definition and architectural direction at different stages of a project.
- Project vision and design strategy
- Design feasibility guidance
- Development design direction
- Design review and advisory
- Brief development
- Project design coordination
Different disciplines. One outcome.
The strongest environments are rarely created by treating each discipline independently. Our services can overlap and connect according to the needs of the project.
Architecture + Interiors
The building and interior are developed as parts of one continuous design language.
Space + Experience
Circulation, atmosphere and functionality are considered together.
Design + Strategy
Design decisions remain connected to the wider objectives of the project.
From first conversation.
Our process is structured enough to provide clarity while remaining flexible enough to respond to the specific requirements of each project.
Discover
We understand the brief, objectives, requirements and ambitions behind the project.
Define
We establish priorities, opportunities and a clear design direction.
Develop
The chosen direction is developed through spatial, architectural and material decisions.
Deliver
The design is coordinated and developed toward implementation.
From concept to detail.
Concept Direction
Establishing the core idea, design language and spatial direction for the project.
Spatial Planning
Developing layouts, relationships, circulation and functional requirements.
Material Direction
Establishing palettes, surfaces, textures and material relationships.
Design Development
Refining the design through architecture, interiors, details and coordinated design information.

Have an idea? Let's shape it.
Tell us about your project, its purpose and what you want the space to become. We can begin with a conversation.
Discuss Your Project →